
Architects Bilgola Plateau
Residential Architecture And Interior Design Services Near Bilgola Plateau
A home can have enough floor space and still feel difficult to live in. Poor room connections, limited natural light, awkward additions, or interiors planned separately from the architecture can all affect how a property works. Du Plessis + Du Plessis provides architects and interior designers near Bilgola Plateau for homeowners planning renovations, extensions and new residential designs.
Our approach considers the property, the people using it, and the relationship between architecture and interiors before individual design decisions are made.
Choosing the right direction for a property is often one of the earliest decisions. Rather than beginning with a predetermined design style, we look at what already exists, what needs to change, and what the finished home needs to achieve.
A renovation can provide an opportunity to rethink more than finishes. Existing rooms may need to be reorganised to improve movement, introduce more natural light or create stronger connections between living areas.
At Du Plessis + Du Plessis Architects, we assess the existing home alongside the new requirements so that useful elements can be retained while spaces that no longer work are reconsidered.
An extension should feel connected to the original home rather than like an unrelated addition.
This means considering circulation, proportions, transitions between old and new areas, access to outdoor spaces, and how changes affect the rest of the property. The objective is a home that works cohesively once the additional space is introduced.
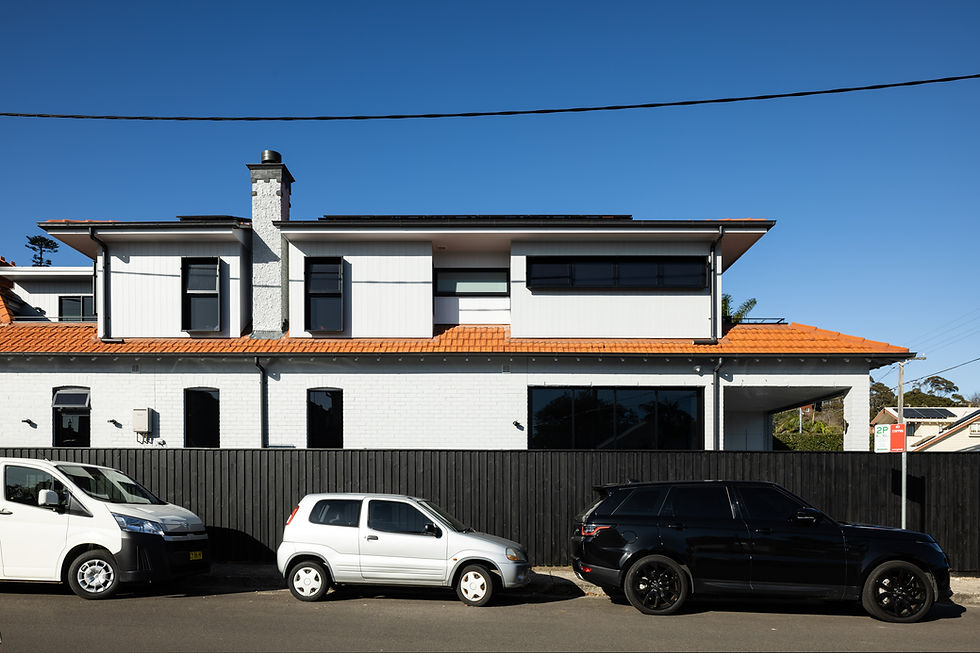
Renovate, Extend Or Design A New Home?
Choosing the right direction for a property is often one of the earliest decisions. Rather than beginning with a predetermined design style, we look at what already exists, what needs to change, and what the finished home needs to achieve.
Renovating An Existing Home
A renovation can provide an opportunity to rethink more than finishes. Existing rooms may need to be reorganised to improve movement, introduce more natural light or create stronger connections between living areas.
At Du Plessis + Du Plessis Architects, we assess the existing home alongside the new requirements so that useful elements can be retained while spaces that no longer work are reconsidered.
Extending The Property
An extension should feel connected to the original home rather than like an unrelated addition.
This means considering circulation, proportions, transitions between old and new areas, access to outdoor spaces, and how changes affect the rest of the property. The objective is a home that works cohesively once the additional space is introduced.
Starting With A New Home
A new residential design provides greater freedom to consider the complete layout from the outset.
Orientation, privacy, room relationships, natural light, ventilation, and the way indoor and outdoor areas connect can be considered together. Household routines and future requirements can also inform how spaces are arranged.
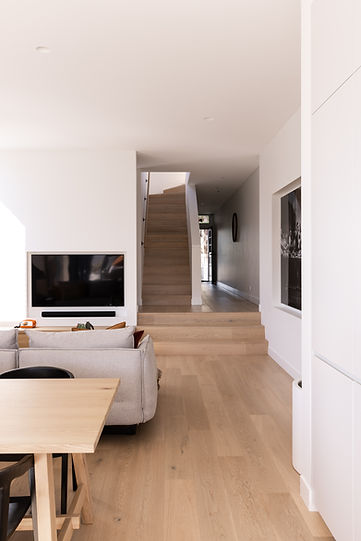
What Makes Your Home Work Better Day To Day?
Successful residential architecture is not determined by appearance alone. Everyday usability matters just as much.
Depending on the property and brief, design considerations can include:
-
Positioning natural light where it is most useful
-
Encouraging cross-ventilation where site conditions allow
-
Creating logical connections between rooms
-
Providing practical storage within the overall design
-
Balancing outlook with household privacy
-
Connecting living spaces with appropriate outdoor areas
-
Selecting materials suited to their purpose and setting
-
Planning kitchens and bathrooms around everyday use
These decisions are considered as part of the whole home rather than as isolated features.
Why Coordinate Architecture And Interiors?
Architecture establishes the spaces, but interior decisions determine how those spaces are experienced and used.
We provide architectural and interior design services within the same practice. This allows elements like spatial proportions, kitchens, bathrooms, custom joinery, lighting, materials, and finishes to be considered alongside the broader architectural design.
For homeowners seeking architects and interior designers around Bilgola Plateau, this integrated approach can maintain consistency between the building and its interiors instead of treating interior design as a separate layer added later.


What Happens Beyond The Initial Design?
Turning an idea into a resolved architectural proposal involves more than preparing an attractive concept.
Depending on the scope of the project, our architectural services can include early feasibility and design development, planning considerations, Development Application documentation, detailed documentation and coordination with relevant consultants.
Working through these stages methodically helps ensure that design decisions respond to both the client's brief and the practical requirements of progressing the project.
Northern Beaches Knowledge With Direct Architect Involvement
Du Plessis + Du Plessis Architects is a Palm Beach-based architectural practice working across Sydney's Northern Beaches and surrounding areas. The practice is led by architects Eugene and Henke Du Plessis, with clients working directly with the architects involved in developing their project.
Our work covers new homes, renovations and additions, interior architecture and residential development projects. This combination of architectural and interior expertise allows decisions to be considered at both the property and individual-room level.
Have A Property That Needs A Fresh Direction?
You do not need to arrive with every design decision already made. Bring the property, your priorities, and the problems you want the project to solve.
Speak directly with Du Plessis + Du Plessis, your architects and interior designers near Bayview, about your new home, renovation or interior project.
Speak with our team today about the possibilities for your home and the architectural pathway forward near Bilgola Plateau. Call 0433 408 368 to start the discussion.